An architectural history of No. 18½ Sekforde Street
The Finsbury Bank for Savings
In 1839–41 a Clerkenwell savings bank built itself an Italianate office, on a budget so tight that its architect, Alfred Bartholomew, paid for some of the ornament himself. It took deposits here until 1961, and the building is now a private house.
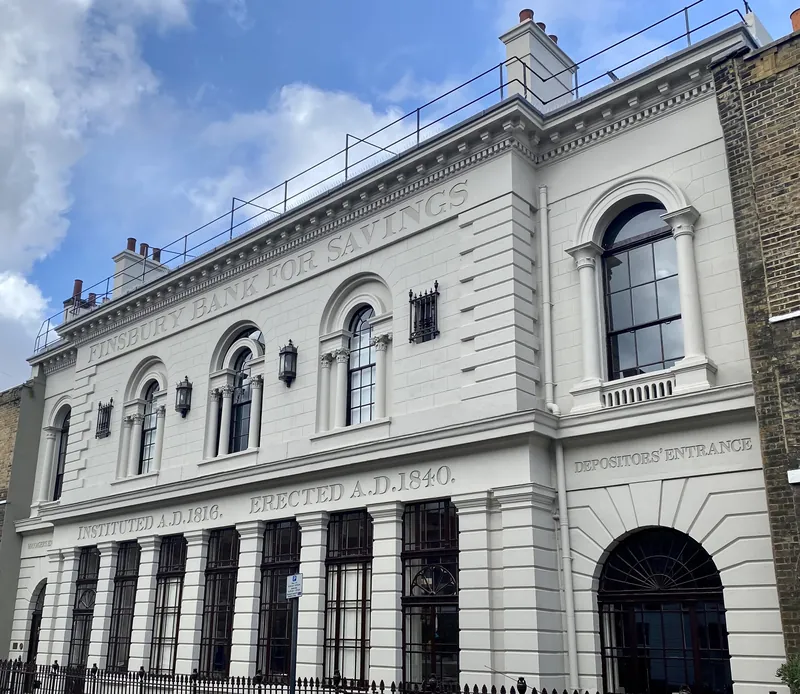
- Built
- 1839–41
- Architect
- Alfred Bartholomew
- Bank founded
- 1816
- Banking office here until
- 1961
- Listed
- Grade II, 1950
- A private house
- since the 1990s
Twelve chapters
- Chapter 1, 1566–1842Low tenements and an old soap works
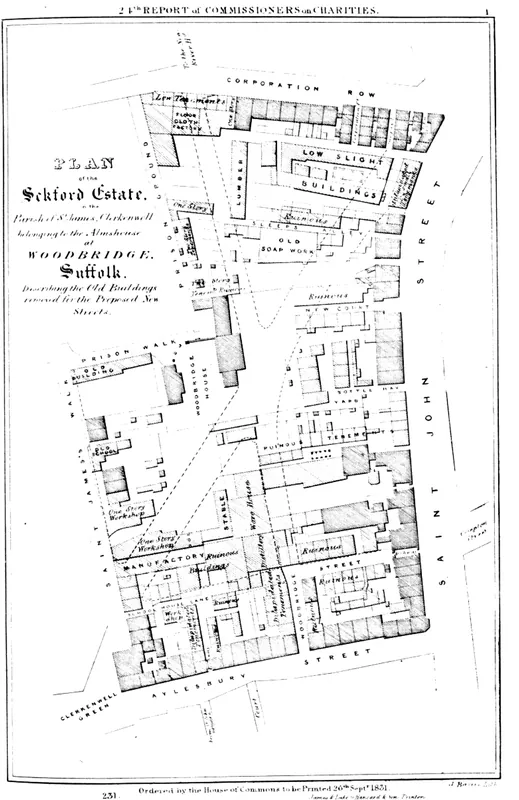
- “for the purpose of affording a secure investment by tradesmen, mechanics, labourers, servants, and others, of such small sums of money as they may from time to time find it convenient to deposit …”Thomas Cromwell, 1828Chapter 2, 1816–1839A shilling at a time
- Chapter 3, 1839–1840The bank Bartholomew wanted
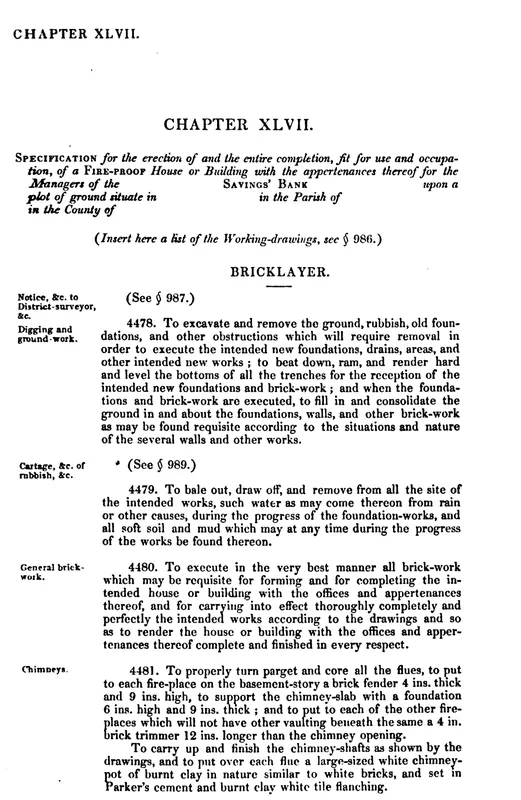
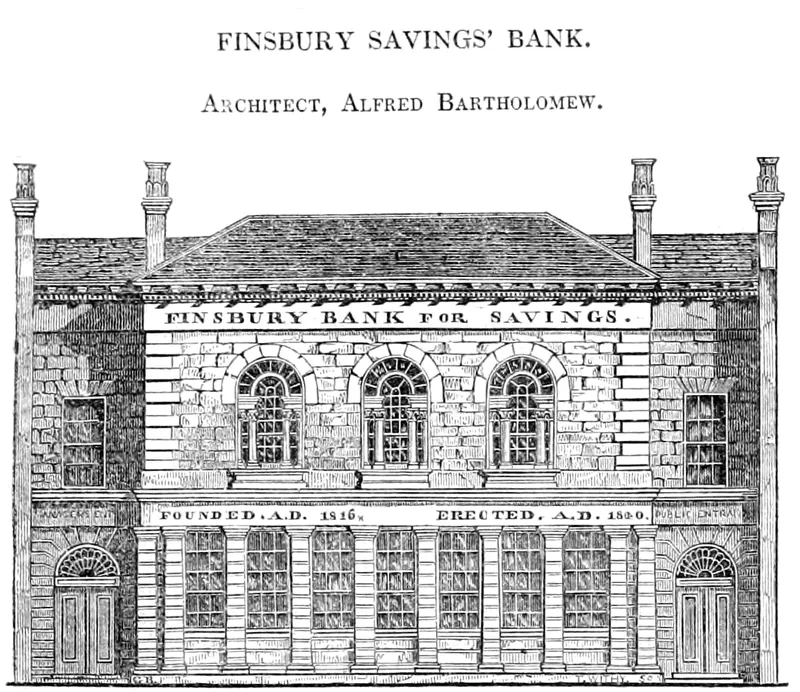
- “The sum allowed for this building was so restricted, that the architect chose to be at some part of the expense of the external decorations of it, rather than suffer it to undergo farther mutilation.”The Civil Engineer and Architect’s Journal, 1840Chapter 4, 1839–1841£2,850 and the architect’s own pocket
- Chapter 5, 1840Seven windows, ten pilasters, no decoration
- Chapter 6, 1840–2022Manager’s left, depositors’ right
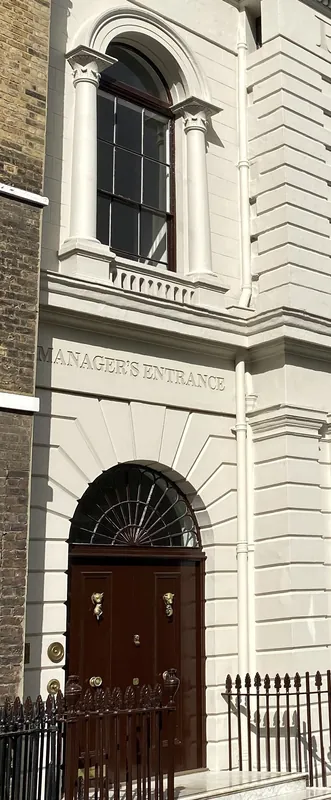
- “a great many come from a distance, with a view that their friends may not know they are depositors.”W. N. Wortley, 1858Chapter 7, 1841–1928Monday evenings, seven till nine
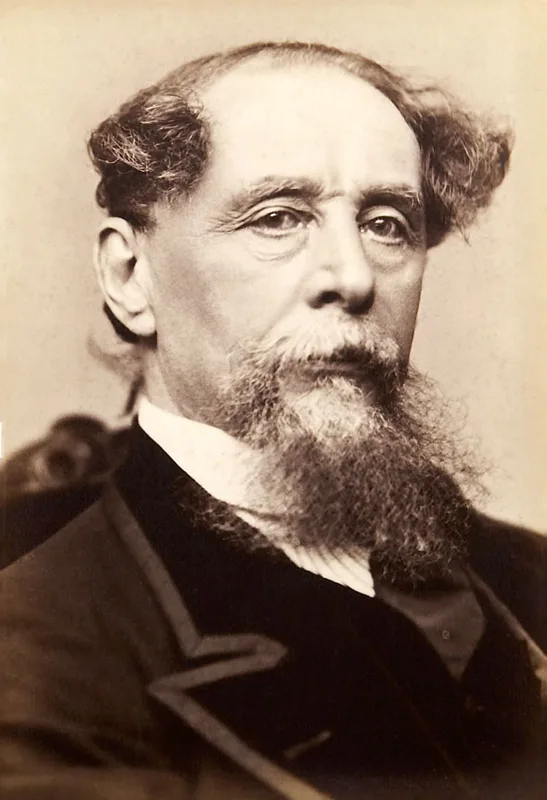
- Chapter 8, 1845Charles Dickens, depositor
- “After a century of sobriety we have seen fit to repaint it in lime green.”Ian Nairn, 1966Chapter 9, 1928–1999Steel windows, lime green, and a house
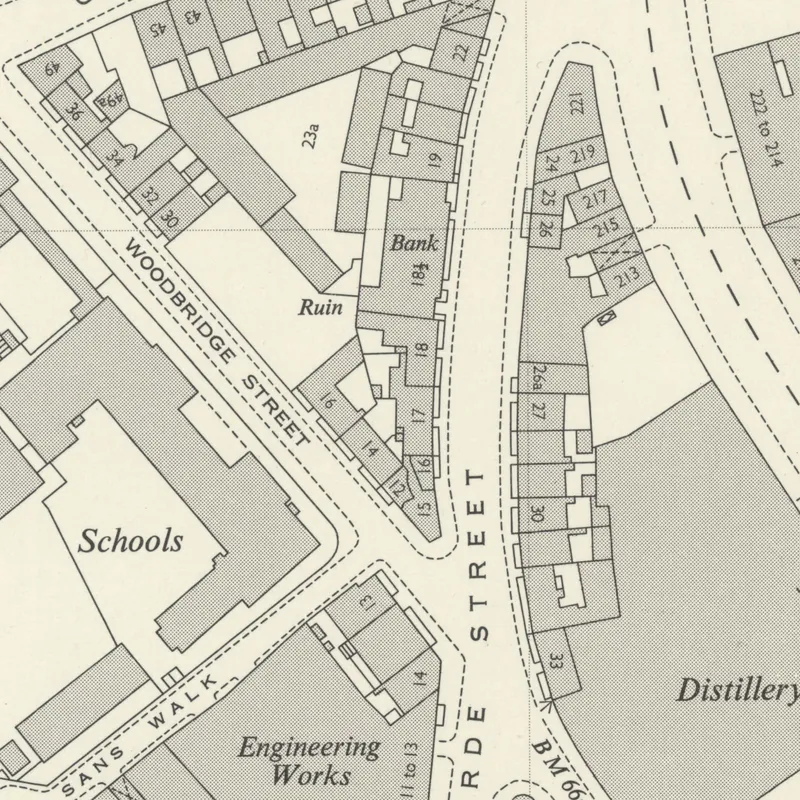
- Chapter 10, 1841–1953Why 18½?
- “An extraordinary overwrought building produced by a thoughtful man (an early editor of the Builder) trying to will his way out of the nineteenth-century confusion of styles and finding that his brain became overheated in the process. The style is more or less Barry’s, but with every detail screwed into place compulsively. Yet it is not hysterical, and each of its parts separately seems quite natural, such as the glass wall to the banking hall on the ground floor. What holds the design together is the splendid embossed lettering. After a century of sobriety we have seen fit to repaint it in lime green. This is a disaster which almost obliterates the building; it should revert to cream stucco forthwith.”Ian Nairn, 1966Chapter 11, 1840–2008Overwrought, showy or surprising?
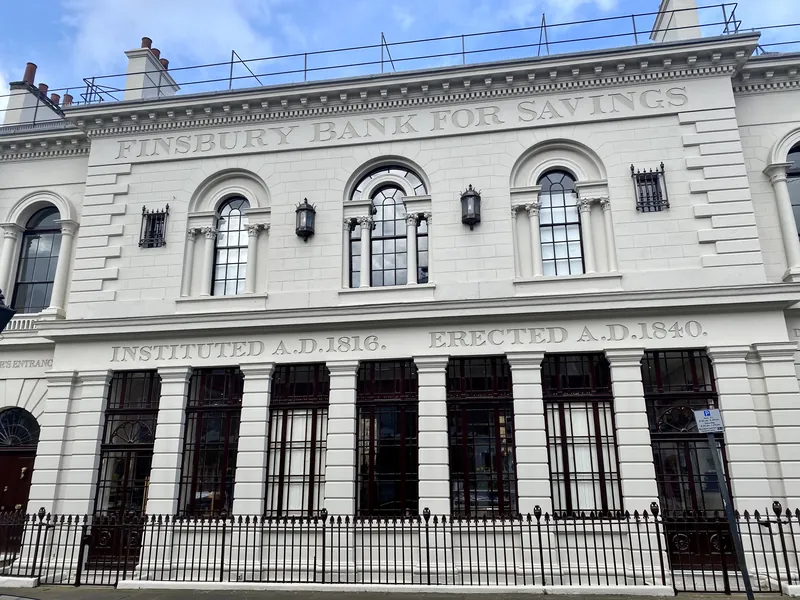
- Chapter 12, 2021–22Portland stone and purple brown
Timeline
- Told in these chapters
- Told on the Bartholomew pages
- 1566Thomas Seckford buys the Clerkenwell estate, according to the Survey of London.
- 1801, 28 MarchAlfred Bartholomew is born in London.The architect
- 1816The Finsbury Bank for Savings is founded.
- 1827, AugustCockerell and Noble’s layout for Sekforde Street is ready.
- 1839, AprilBartholomew’s Hints … Fire-proof Buildings is published.The architect
- 1839The site is agreed, and building begins.The architect
- 1840Specifications for Practical Architecture is published, with its fire-proof savings bank. In July the CEAJ prints the engraving and the £2,850 complaint.The architect
- 1841, AprilThe bank is in full operation at Sekforde Street.
- 1844Bartholomew edits The Builder. The bank’s statement shows MANAGER’S and DEPOSITOR’S entrances.The architect
- 1845, 2 JanuaryBartholomew dies at Warwick House, Gray’s Inn, aged 43.The architect
- 1845, OctoberCharles Dickens becomes a depositor.
- 1928Alterations to designs by Cecil H. Perkins.
- 1942, 21 MayThe merger that forms the London Trustee Savings Bank.
- 1950, 29 DecemberThe building is listed Grade II.
- 1961The banking office moves to Goswell Road.
- 2021–22The front is repainted to Bartholomew’s specification, in Portland stone and purple brown, and the entrance lettering is reinstated.The architect
Picture credits
- This pagePhoto: No Swan So Fine, CC BY-SA 4.0, via Wikimedia Commons. CC BY-SA 4.0 (cropped and resized; this version is also CC BY-SA 4.0). Licence. Source.
- Chapter 124th Report of the Charity Commissioners, Parliamentary Papers 1831 (231) XI.1, plan no. 1. Public domain (1831); Google Books scan. Source.
- Chapter 124th Report of the Charity Commissioners, Parliamentary Papers 1831 (231) XI.1, plan no. 2. Public domain (1831); Google Books scan. Source.
- Chapter 3A. Bartholomew, Specifications for Practical Architecture (1840), NYPL copy digitised by Google, via Internet Archive. Public domain (1840). Source.
- Chapter 5The Civil Engineer and Architect’s Journal, vol. III, July 1840, p. 217; engraved by T. Withy. Internet Archive / Northeastern University Library. Public domain (1840). Source.
- Chapter 6Photo: No Swan So Fine, CC BY-SA 4.0, via Wikimedia Commons. CC BY-SA 4.0 (cropped and resized; this version is also CC BY-SA 4.0). Licence. Source.
- Chapter 6Photo: No Swan So Fine, CC BY-SA 4.0, via Wikimedia Commons. CC BY-SA 4.0 (cropped and resized; this version is also CC BY-SA 4.0). Licence. Source.
- Chapter 8Photo: Jeremiah Gurney, 1867–68. Public domain, via Wikimedia Commons. Public domain. Source.
- Chapter 10Reproduced with the permission of the National Library of Scotland. CC BY (National Library of Scotland); cropped. Source.
- Chapter 12Photo: No Swan So Fine, CC BY-SA 4.0, via Wikimedia Commons. CC BY-SA 4.0 (resized; this version is also CC BY-SA 4.0). Licence. Source.


The photographs are reproduced under the Creative Commons licences named. The cropped versions of No Swan So Fine’s photographs are shared under the same licence, CC BY-SA 4.0. Quotations from works still in copyright are kept short and attributed, and each chapter’s notes give its sources.