Chapter 5 of 121840
Seven windows, ten pilasters, no decoration
The CEAJ’s article of 1840 gives the only contemporary description of the building. The front extends 72 feet, with “a range of seven large windows, for the admission of a great body of light to the offices, between ten rusticated pilasters”. Above are three Palladian windows lighting the board-room, and at each end a set-back, rusticated wing contains an entrance.
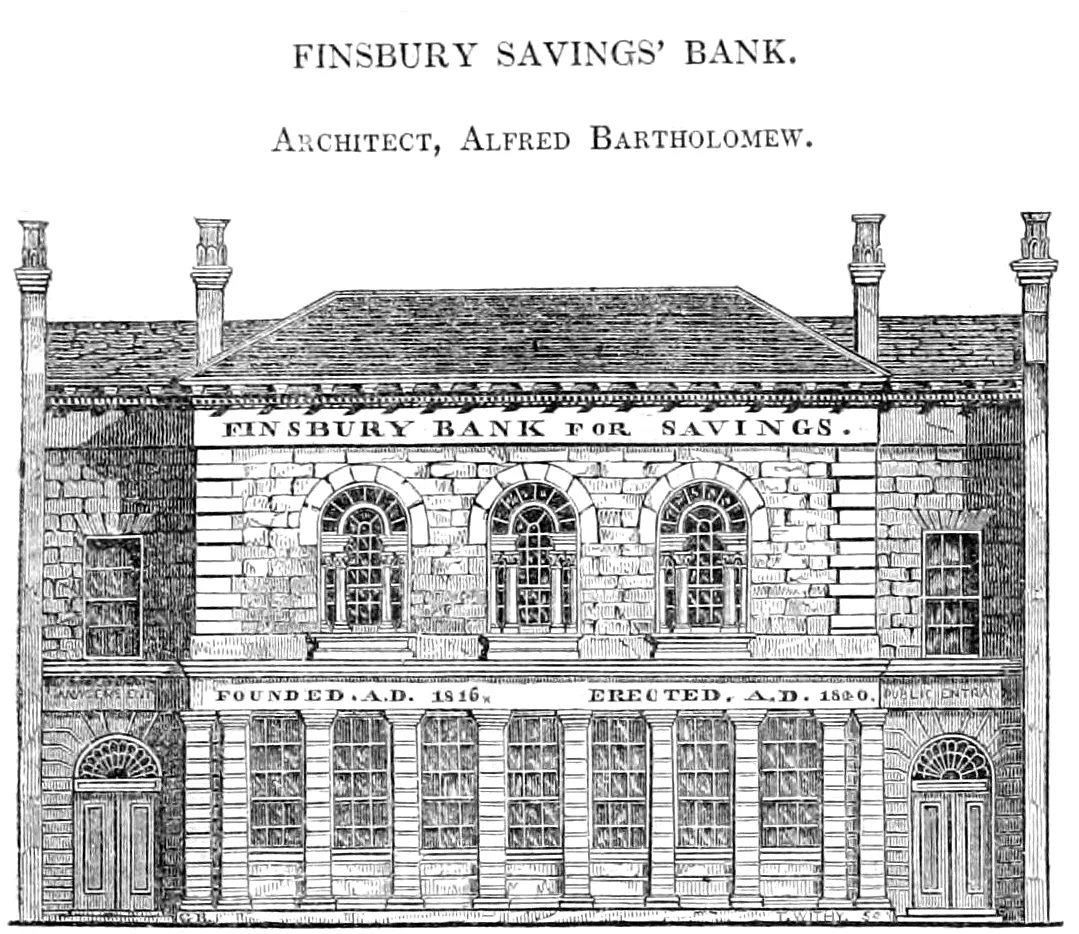
Historic England’s list entry describes the front as it is today: “Designed in the manner of a Renaissance palazzo”, of “Two storeys over basement, five-window range”, with a roof of Welsh slate. The ground floor has “banded and chamfered rustication”, with seven openings “between antae”. Every first-floor window is round-arched; the centre three are “Venetian windows with Corinthian columns set back under a round arch”. Above them runs a “dentil and modillion cornice”, with chimney stacks between the outer and inner bays. Behind the two-storey front, the rear, “originally comprising various ‘domestic apartments’“, rises to three storeys.
Behind the front, the article lists a public office 30 feet long, three private offices, a strong-room, a depositors’ waiting-hall 44 feet long and a board-room 30 feet by 14. There were also “thirteen domestic apartments, most of which are concealed from view in order to avoid as much as possible the meanness of many small external windows”. The interior was “totally destitute of every description of decoration”.
The front is rendered, not stone. The CEAJ’s comparison of “external stucco and Portland stone” implies as much, and both the Survey and Cherry and Pevsner call it stuccoed. Yet in the book he published that year, Bartholomew deplored “the extensive use of external stucco” (his views).
The front has changed since 1840. The engraving shows plain rectangular windows on the first floor of the end bays. Today they are round-arched, with balustraded sills, and framed by what the Survey of London calls “Egyptian-style pilasters with lotus-leaf capitals”; Historic England sees “engaged columns with palm-leaf capitals”. When they were altered is not recorded. The engraving also shows glass in the arched heads of all three central windows; today only the middle one is glazed.
Notes
- CEAJ (July 1840), p. 217: “The frontage of the building extends 72 feet, and consists of a range of seven large windows, for the admission of a great body of light to the offices, between ten rusticated pilasters, 13 ft. 6 in. high, which are diminished. They are surmounted by an entablature; above is a range of three Palladian windows (lighting a board-room), flanked by long rustic quoins, and surmounted by a fascia and a bold cornice … At the sides of the pilastrade before mentioned, are rusticated wings, containing the entrances, each 6 feet wide, above which the building retires, so as to detach it from the adjoining houses.”
- Historic England, National Heritage List for England, entry 1209479 (https://historicengland.org.uk/listing/the-list/list-entry/1209479), “Details”. Contains public sector information licensed under the Open Government Licence v3.0. The entry also notes “banded and chamfered rustication”, “three Venetian windows with Corinthian columns set back under a round arch” and a “dentil and modillion cornice”.
- Survey of London vol. 46, pp. 82–3, para [p81]: “The front part of the building is of two storeys, the rear (originally comprising various ‘domestic apartments’) of three.”
- CEAJ (July 1840), p. 217. The article was written before the building was finished, and its dimensions have no second source (the Survey of London, vol. 46, p. 82, para [p80], has the bank not “in full operation” until April 1841). The marble chimney-pieces and chequered paving in Bartholomew’s published specification belong to the rejected design, not to the building (Specifications, §§4514, 4518, 4538). The front range has two storeys and the rear three (Survey of London vol. 46, p. 82, para [p81]). Officers of the bank lived on the premises or used them as their address: The Poll Book for West Kent (1865), “Wortley, William, Nathaniel, Finsbury Savings Bank, Sekforde-st. Clerkenwell” (a poll book gives a voter’s qualifying address, not necessarily his home); The Spectator, 15 December 1906, death notice of Edward Scargill, “Actuary of the Finsbury and City of London Savings Bank”, who died “at Sekforde Street” (Internet Archive, sim_spectator-uk_1906-12-15_97_4094).
- CEAJ (July 1840), p. 217; Survey of London vol. 46, p. 82, para [p81] (“stuccoed Italianate façade”); Bridget Cherry and Nikolaus Pevsner, The Buildings of England, London 4: North (1998), p. 42 (“stuccoed Italianate”). Historic England is less certain: “Probably stone, but perhaps stucco, now painted” (list entry 1209479).
- Bartholomew, Specifications for Practical Architecture (1840), §§302–303: the “abasement which the extensive use of external stucco has brought upon English architecture”.
- CEAJ (July 1840), p. 217, engraving; Twenty-eighth Annual Statement of the Accounts of the Finsbury Bank for Savings to 30 November 1844, cover woodcut (very probably Lloyds Banking Group Archives TC/45/a/2). The sources describe the shafts differently: the Survey of London (vol. 46, p. 83, para [p81]) has “Egyptian-style pilasters with lotus-leaf capitals”, and Historic England (list entry 1209479) “engaged columns with palm-leaf capitals”.
- Oliver Bradbury, Sir John Soane’s Influence on Architecture from 1791: A Continuing Legacy (Routledge, 2017; first publ. Ashgate, 2015), p. 223, n. 137: “Originally all three windows had their arched margins glazed”. The engraving was published before the cornices were finished (“The external cornices and chimneys are not yet finished”: CEAJ, July 1840, p. 217), so it may show the design rather than the finished building.