Chapter 3 of 121839–1840
The bank Bartholomew wanted
The bank’s committee had wanted a plot on the new estate almost from the start, but the site was not agreed until 1839. That August the Civil Engineer and Architect’s Journal (CEAJ) announced: “A spacious building is about to be erected for the Finsbury Savings Bank, under the direction of Mr. Bartholomew.”
Alfred Bartholomew was a Clerkenwell watchmaker’s son, then working from Warwick House, Gray’s Inn (his early life). That spring he had published a tract on fire-proof building (Hints, 1839). He was later one of the first editors of The Builder, and in the Survey’s words the bank “was to be his only significant architectural work”. How he came to be chosen is not recorded, and there is no evidence of a competition.
His first design matched his convictions. It was a larger building, faced in Portland stone and “with the novelty of an entire fire-proof construction”. According to the CEAJ, the stone would have added less than 7 per cent to the cost of the reduced design, and the fire-proofing about 6 per cent. In the Survey’s words, “the committee was not prepared to countenance these or other extravagances”.
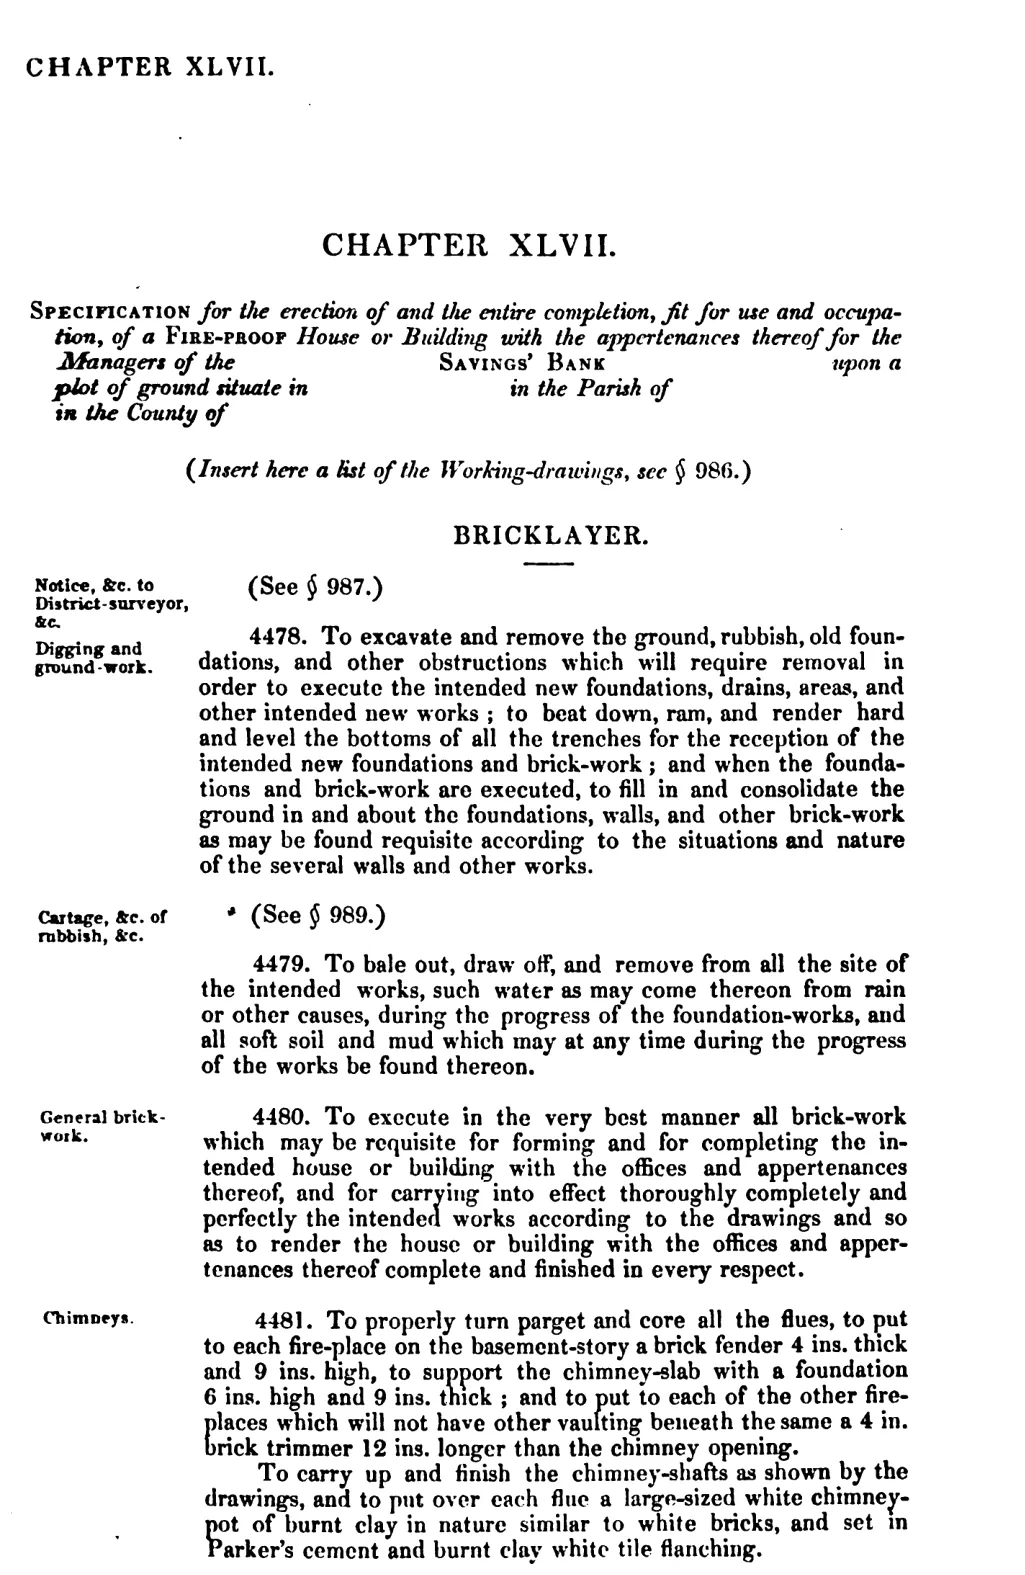
The design survived on paper. The CEAJ said its particulars could be found in Bartholomew’s Specifications for Practical Architecture, published in 1840. The book’s one savings-bank specification, Chapter XLVII, leaves the bank’s name blank. It has the rusticated pilasters, quoins and “three Palladian window-dressings” of the front as built, and a roof “consisting entirely of cast and wrought-iron”. The building, “though standing upon nearly 3000 superficial feet, is designed to require only eight loads of timber”. It is almost certainly the design Finsbury turned down (Chapter XLVII).
Notes
- Survey of London vol. 46, p. 82, para [p78]: “Almost from the start of the Seckford estate redevelopment, the managing committee had expressed interest in taking a plot for new premises, but it was 1839 before the site was agreed.” Only the Survey gives this.
- The Civil Engineer and Architect’s Journal, vol. II (August 1839), p. 317, “Public Buildings, &c.” (page image https://archive.org/download/civilengineerarc02lond/page/n334_w2400.jpg).
- Survey of London vol. 46, p. 82, para [p79] (“son of a Clerkenwell watchmaker, and briefly, before his early death, one of the first editors of The Builder. It was to be his only significant architectural work”); Bartholomew, Hints relative to the Construction of Fire-proof Buildings (London: John Williams; R. and J. E. Taylor, 1839), dedication dated “Warwick House, Gray’s Inn, July 1838”; noticed in The Spectator, 27 April 1839, p. 398. Drawing on Noble’s letter-books, the Survey says that Bartholomew “soon settled the ‘Style and substantial Character’ of the bank with James Noble” (p. 82, para [p80] and fn. 48, “SE, Letters 3, pp.100–1”: Seckford Estate uncatalogued correspondence, Suffolk Record Office, Ipswich; the letters were not seen).
- The Civil Engineer and Architect’s Journal, vol. III, no. 34 (July 1840), p. 217, “Finsbury Savings’ Bank. Architect, Alfred Bartholomew.” (https://archive.org/details/civilengineerarc03lond, page image https://archive.org/download/civilengineerarc03lond/page/n252_w2400.jpg): “a previous design was prepared by him for a larger and superior building, to be finished externally with Portland stone, internally fitted up in a handsome manner, and with the novelty of an entire fire-proof construction”. The tender “for the difference between external stucco and Portland stone (the frontage remaining the same), was less than 5 per cent. upon the cost of the original design, and less than 7 per cent. upon the reduced one; and the fire-proof construction added only about 6 per cent. to the cost.” The Survey dates the larger design “a few years earlier” (p. 82, para [p81]), but its only cited source, this article, gives no date.
- Survey of London vol. 46, p. 82, para [p81] and fn. 50 (citing the CEAJ article). The CEAJ itself does not mention the committee.
- Bartholomew, Specifications for Practical Architecture (London: John Williams, 1840), Part II ch. XLVII (§§4478–4599) (https://archive.org/details/specificationsf00bartgoog): heading and §4478; §§4482, 4495, 4498–4501, 4507, 4518, 4536, 4562 (“external rusticated pilasters”, “rustic quoins at the angles of the central façade”, “three Palladian window-dressings” in Portland stone with “foliage capitals of Coade’s artificial stone”; two front entrances, two vaulted entrance halls, a “depositors’ waiting-hall”, a board-room and an “actuary’s drawing-room”); §§4531, 4542, 4545–4557, 4566 and the note to §4550 (iron roof; wrought-iron panels in the doors; “no wooden lintels whatever”). Contents: “XLVII. a Fire-proof Savings-bank 4478”. Full-text searches of two OCR texts of the NYPL copy find no “Finsbury”, “Sekforde” or “Seckford”. CEAJ (July 1840), p. 217: “the particulars of which are to be found in Mr. Bartholomew’s ‘Specifications for Practical Architecture,’ just published.”
- The matches support the identification without proving it. Some clauses are standard ones found elsewhere in the book: the sash colour (§4596) and water-closet clauses (§4589) recur in six chapters, and §4483’s “adjoining old brick-work” may not fit a site whose neighbours were being built at the same time (Survey of London vol. 46, p. 82, summary table). The chapter’s “Eastern front” faces the “public road-way” (§4485), as the Sekforde Street front faces east (Historic England list entry 1209479, “SEKFORDE STREET (West side)”).

