Chapter 7 of 111840
A Society of English Plasterers
Specifications for Practical Architecture was his main work. It was announced as “in the press, and very nearly ready” in January 1837 and published in 1840, with “one hundred and sixty demonstrations, engraved on wood, by R. Hart”. He said he had paid for 100 of the woodcuts himself. Part II gives fifty-four model specifications, from a printing office to a waggon office, all “entirely of my own composition”.
Part I is the argument. It asks, “With all our advantages, have we improved in our practical building?” and answers, “The short answer, is No.” The English, he concluded, were “rather a Society of English Plasterers, than of English Architects”. He deplored the “abasement which the extensive use of external stucco has brought upon English architecture”, a sentence worth setting beside the stuccoed front in Sekforde Street (the front). His creed was printed in capitals: “THAT PURE TASTE IN ARCHITECTURE HAS IN ALL PAST AGES BEEN PURELY STRUCTURAL”. Construction rested on “three distinct great principles”: “SIMPLE REPOSE, EQUIPOISE, TIE”.
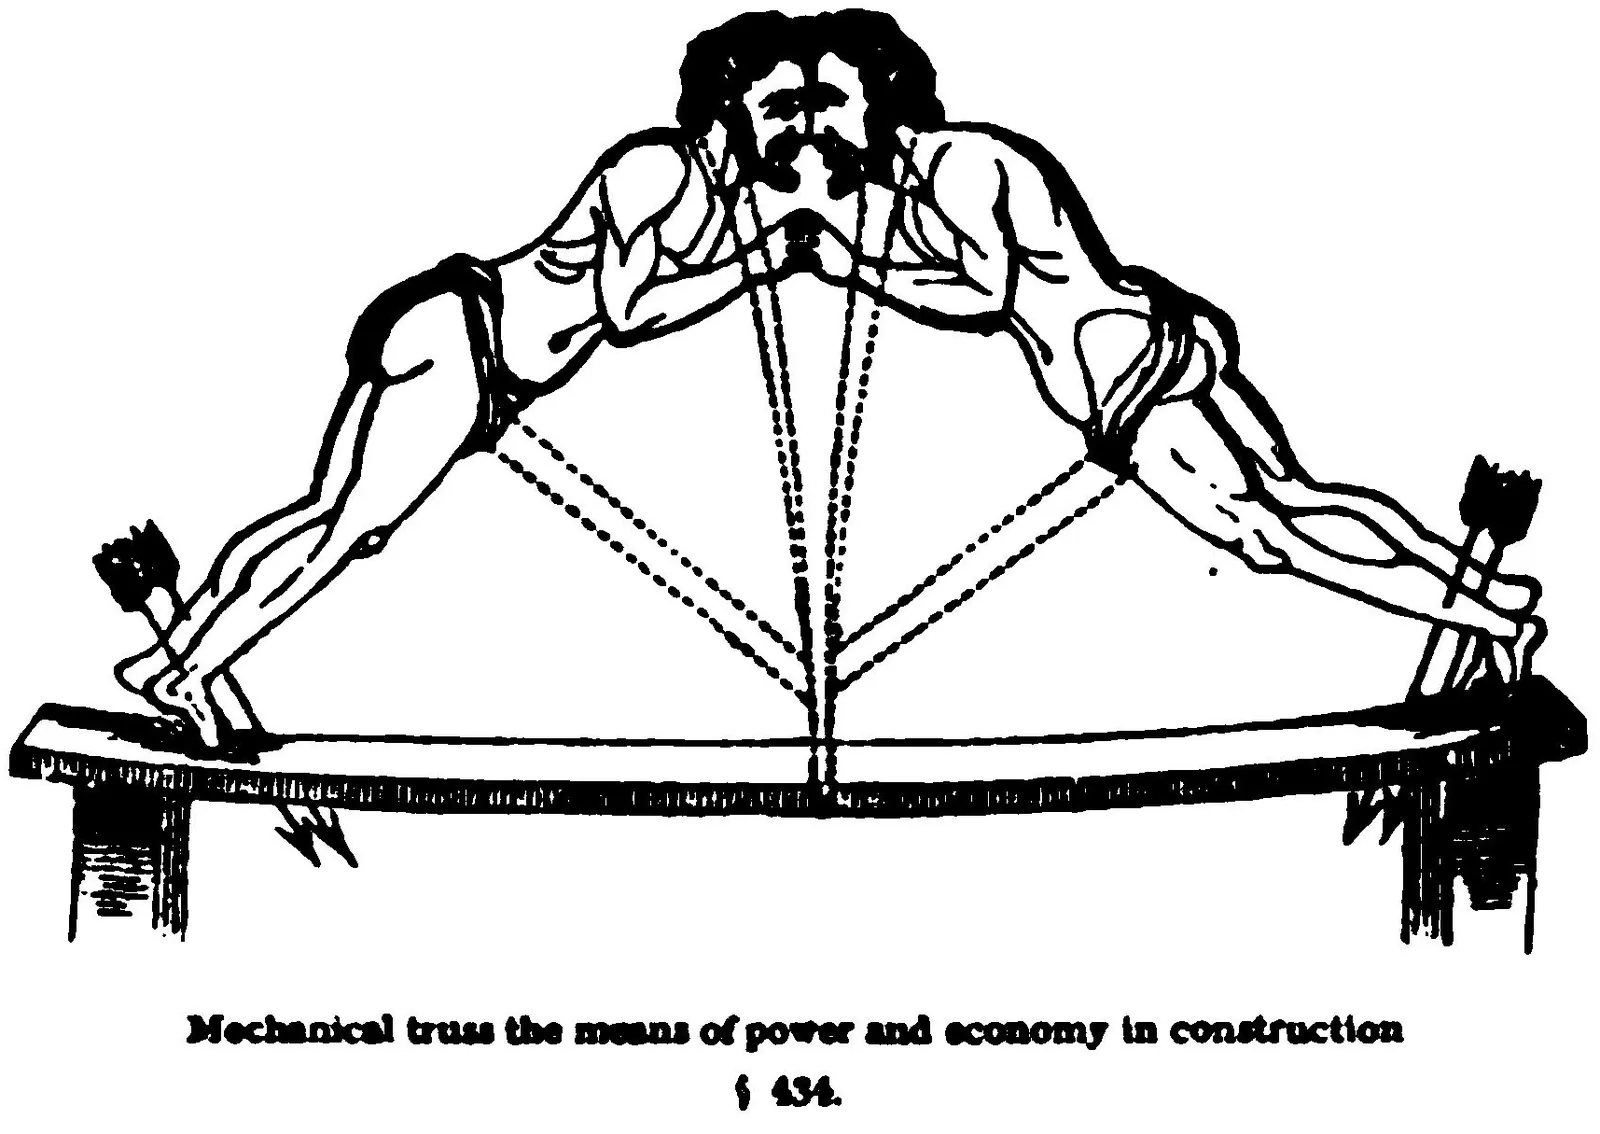
To explain a roof truss he turned to two wrestlers: “The two classical wrestlers represent the rafters of a Building … Now suppose these wrestlers instead of wrestling upon the ground were wrestling upon a strong beam, and you will in effect have a Mechanical Truss”. Some rules were personal: “the Author has never used one single cramp of iron, and he never will”. The essay ends by proposing “a Great National College, for the Study and Regulation of Architecture throughout the British Dominions”, to examine architects and building craftsmen alike.
Notes
- The Architectural Magazine, January 1837, p. 44 (“by Alfred Bartholemew [sic], Architect, is in the press, and very nearly ready”); Specifications (1840), title page (London: John Williams, Library of Fine Arts, 106 Great Russell Street, Bloomsbury, 1840) and end of Preface (“A. B., Warwick House, Gray’s Inn, Dec. 1839”); Preface §XV (the printing “occupied more than two years”); Hints (1839), p. 35 (the woodcuts, and the bankruptcy of his first printer; his own statement). The Builder of 1887 says the book was “published in 1839”; the title page and the 1840 reviews show 1840.
- Specifications (1840), contents (Part II chapters I–LIV); Preface §V. An alphabetical digest of the Metropolitan Building Act is added.
- Specifications (1840), §33 (“we are obliged to confess ourselves rather a Society of English Plasterers, than of English Architects”).
- Specifications (1840), §§302–303. He also called stucco “smeared over a cathedral” a “profanation”.
- Specifications (1840), Preface §XVI; §§389, 408.
- Specifications (1840), §434, and the woodcut captioned “Mechanical truss the means of power and economy in construction § 434”.
- Specifications (1840), §275.
- Specifications (1840), ch. CXIV heading (§§925–982) and Preface §XLV. He said he had worked out the idea “about eight years ago”, and claimed that parts of it had been “pirated without acknowledgment” in a prospectus for a College of Civil Engineers; the charge is his own and unconfirmed.